Louvers Dubai & UAE
Louvers Dubai — Architectural Louver Systems
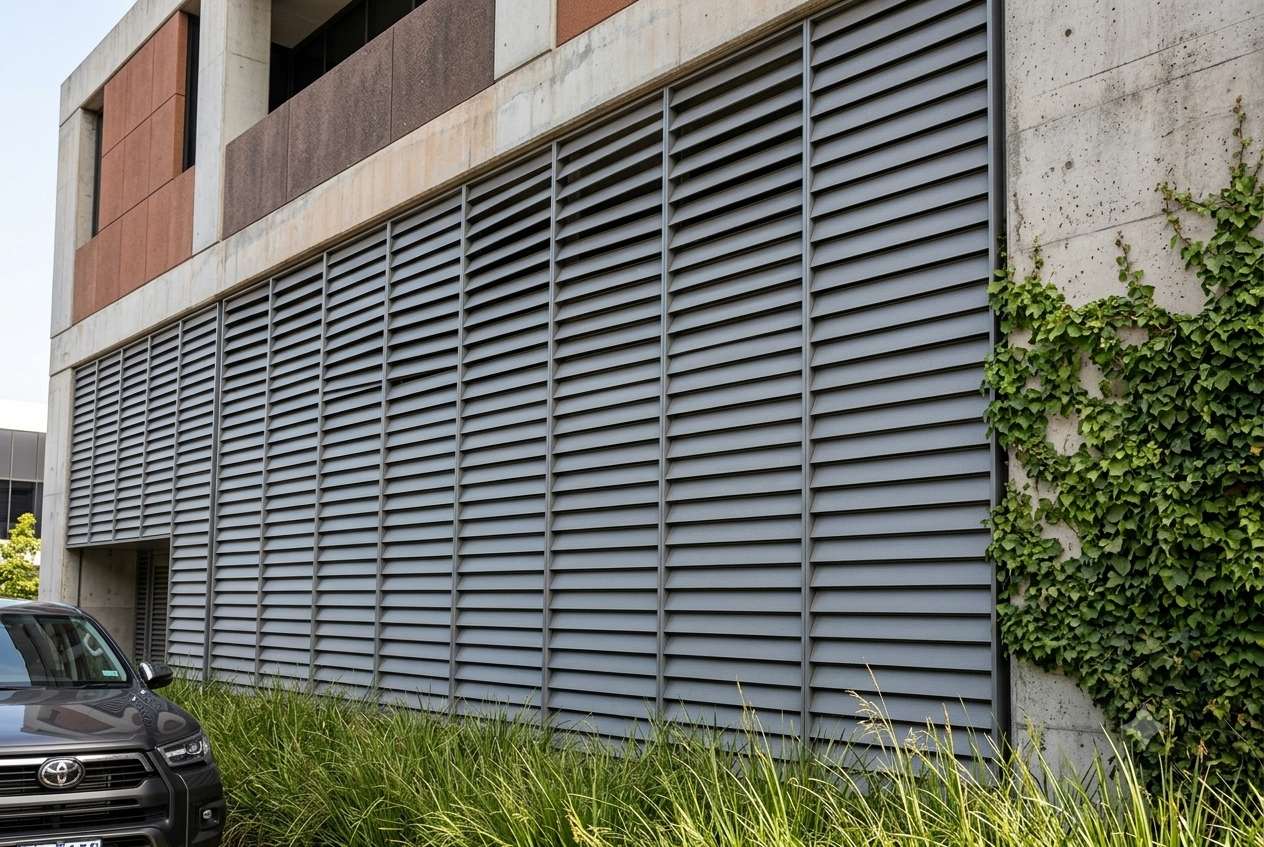
archFAB is Dubai's specialist in architectural louvers, engineering aluminium and steel louver systems that manage sunlight, privacy, airflow, visibility, and equipment screening while contributing to the visual rhythm of a building. Louver depth, blade angle, spacing, orientation, framing, and colour can be adjusted to achieve the desired balance of shading, ventilation, and privacy.
Scope Includes
- —Solar, privacy, and ventilation requirement review
- —Customized blade profiles and support frames
- —Horizontal and vertical configurations
- —Fixed, hinged, sliding, or operable assemblies
- —Equipment and service-area screening
- —Façade subframes, brackets, and fixing systems
- —Integrated access panels where required
- —Coating, installation, alignment, and testing
Materials & Finishes
Extruded aluminium, folded aluminium, galvanized steel, stainless steel, perforated metal, powder coating, PVDF coating, anodized finishes, and timber-effect aluminium.
Typical Applications
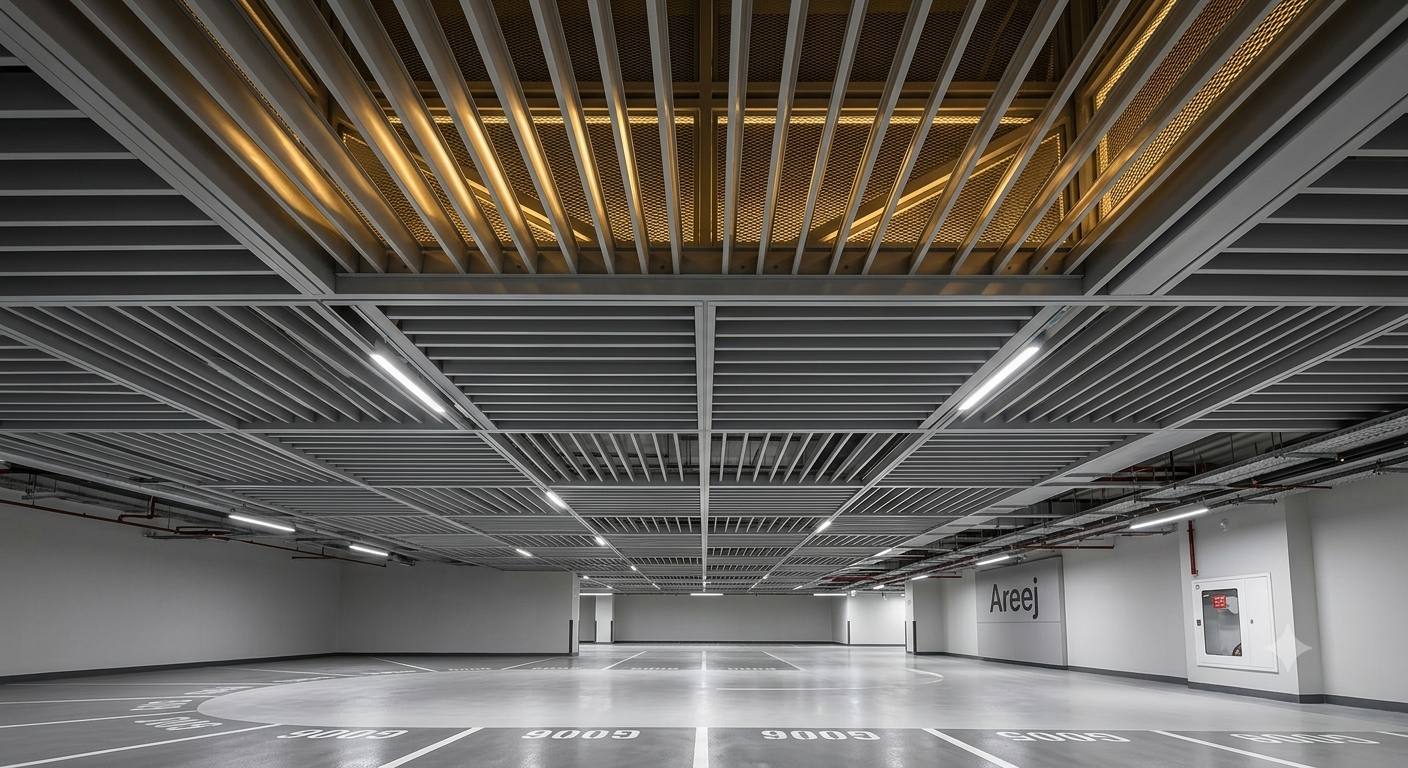
Villa façades, glazed buildings, car parks, plant rooms, rooftops, terraces, service areas, schools, hotels, offices, and commercial developments.
Reference Projects & Applications
Featured Project
UAE
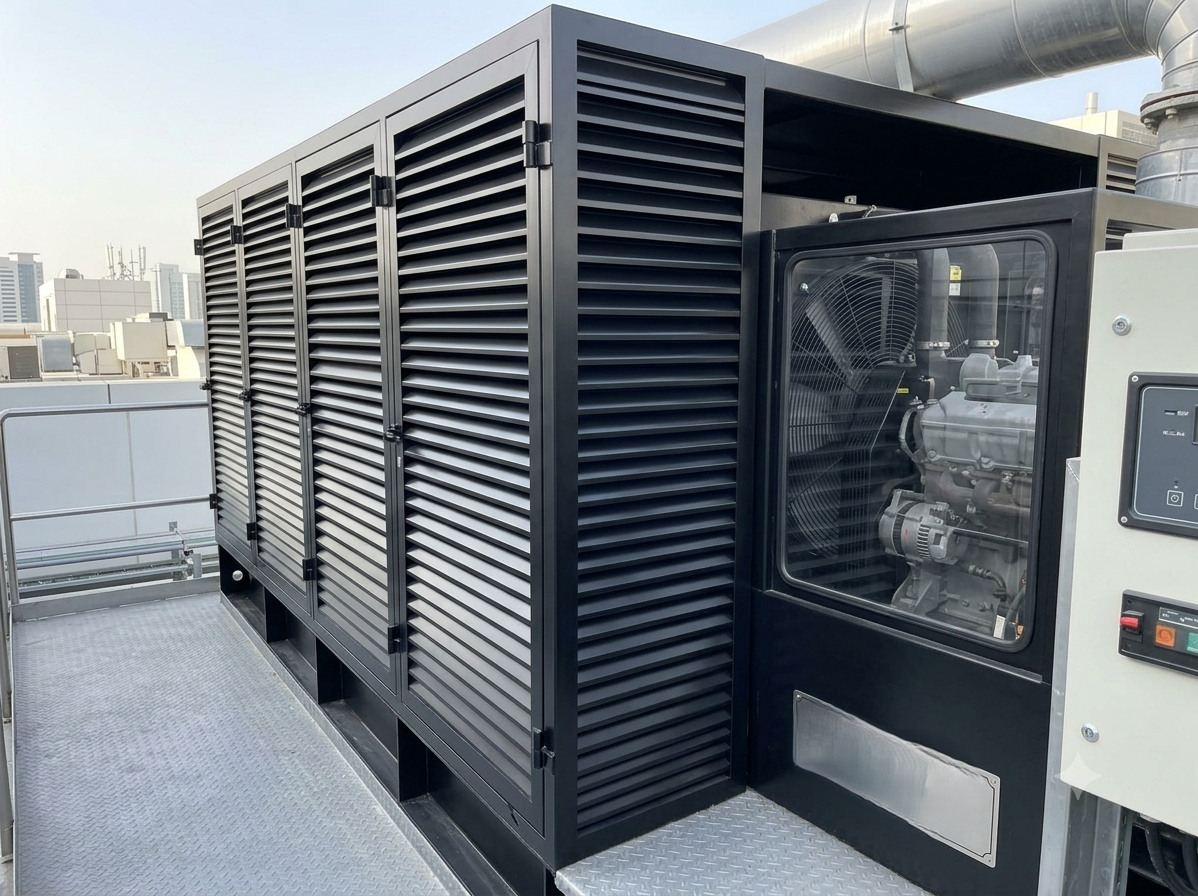
Acoustic Generator Enclosure
A louvered acoustic enclosure housing a standby generator, finished in matt black with hinged access panels for maintenance and ventilation louvres on all sides for airflow.
Explore More Louver Projects
Louvers FAQs
What are architectural louvers used for?
Architectural louvers manage sunlight, privacy, airflow, visibility, and equipment screening while contributing to a building's facade rhythm. Blade angle, depth, spacing, and orientation are adjusted to balance shading, ventilation, and privacy.
What materials are archFAB louvers made from?
archFAB louvers are fabricated in extruded aluminium, folded aluminium, galvanized steel, and stainless steel, with powder coating, PVDF coating, anodized, and timber-effect aluminium finishes available.
Can louvers be fixed or operable?
Yes. archFAB fabricates fixed, hinged, sliding, and operable louver assemblies in horizontal and vertical configurations, with custom blade profiles and support frames engineered per project.
Where are archFAB louvers typically installed?
Typical applications include villa facades, glazed buildings, car parks, plant rooms, rooftops, terraces, service areas, schools, hotels, offices, and commercial developments across the UAE.
Have a specific requirement?
Our Dubai engineering team is ready to review your shop drawings.
No obligation. We respond within 24 hours.